Most people picture the granny flat before they know the rules. They pace out the back lawn, sketch two bedrooms and an open kitchen on the back of an envelope, then wonder if any of it is actually allowed. So one of the first questions we get is simple: how big can a granny flat be in NSW, and will the design I have in my head fit inside that limit?
The short version is that the state sets a firm ceiling on the inside space, and your block has to clear a few size hurdles of its own. Once you know both numbers, the rest of the planning gets a lot easier. Here is how it works on the ground here in the Illawarra.
Sixty square metres inside, and that is the number that matters
Under the NSW Housing SEPP (the state planning policy that covers secondary dwellings), the maximum internal floor area for a granny flat is 60 square metres. That is the living space: bedrooms, bathroom, kitchen, laundry and lounge, measured inside the walls. It applies right across the state, so a block in Corrimal follows the same cap as one in Bowral.
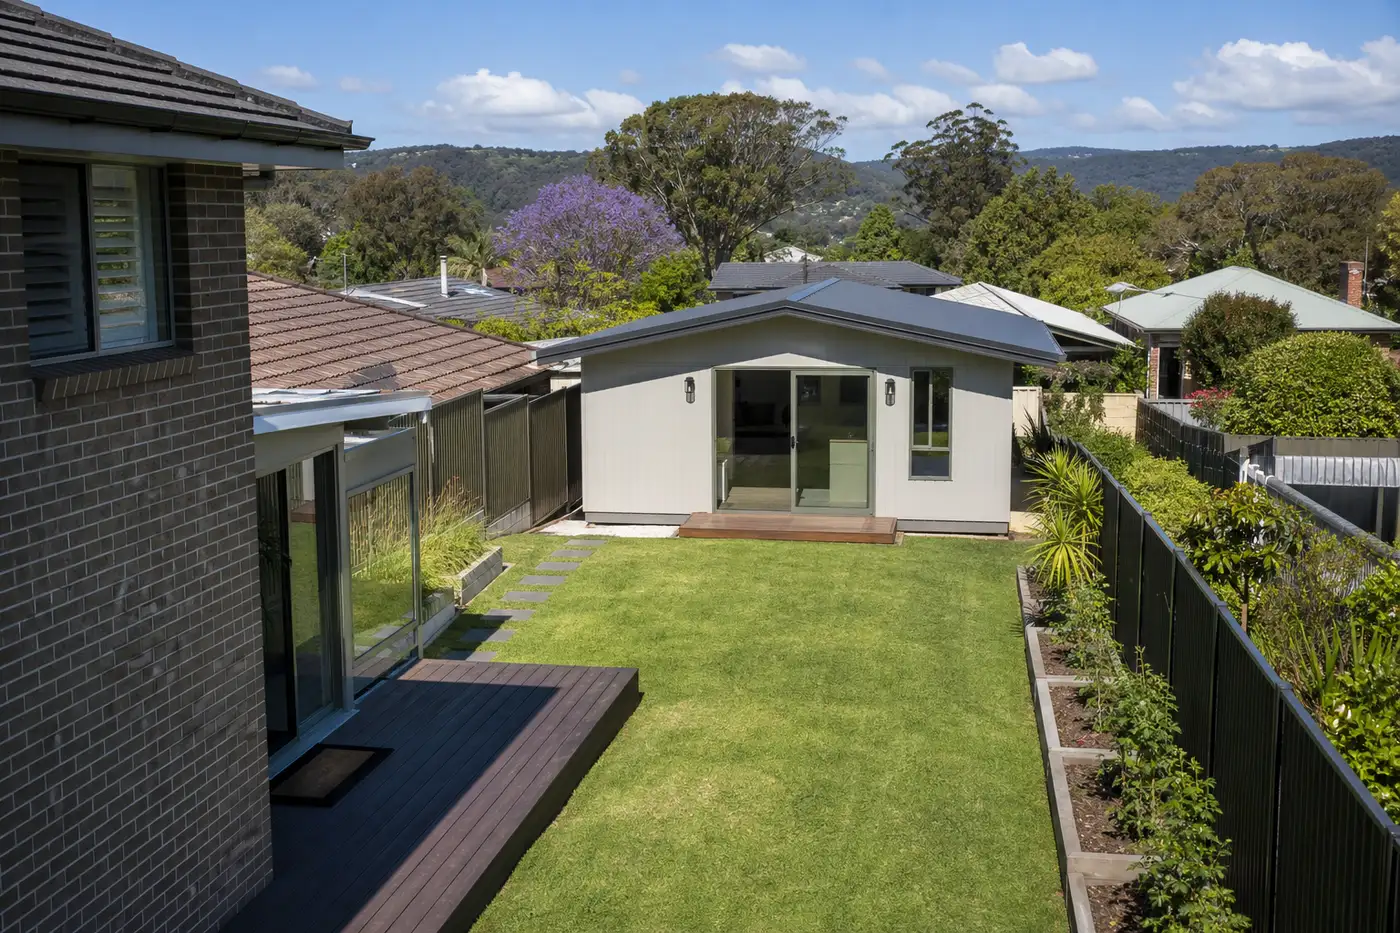
Sixty square metres sounds tight until you see a good floor plan. It is enough for a comfortable two-bedroom home with a proper bathroom and an open living and kitchen area. The trick is in the layout, not the square metreage, and a well-drawn plan feels a lot bigger than the number suggests.
Patios, decks and carports usually sit outside the cap
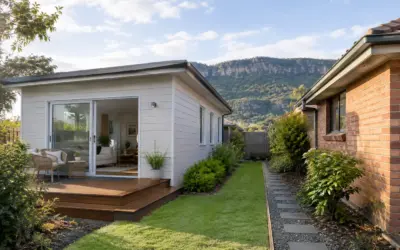
This one surprises people, in a good way. The 60 square metre limit covers enclosed, habitable rooms. Open or covered outdoor areas generally do not count toward it. So a covered alfresco off the living room, a timber deck or a carport can be added without eating into your indoor allowance.
That is why so many of the granny flats we build feel roomier than the raw figure implies. Push the living out to a covered patio and the whole place lives larger, while the rooms inside still come in under the 60 square metres. Worth keeping in mind before you decide the cap is too small for you.
Your block has to be big enough too
The size of the granny flat is only half the story. To use the fast complying development pathway (a Complying Development Certificate, or CDC, signed off by a private certifier instead of a full council application), your lot needs to be at least 450 square metres. Most standard suburban blocks across Wollongong, Shellharbour and the Southern Highlands clear that comfortably.
There are a couple of other block checks: a minimum width at the building line, and enough clear space to sit the granny flat without crowding boundaries. If you are not sure your land qualifies, we cover the block-by-block detail in our guide on whether your block can take a granny flat. The quickest way to know for certain is to have someone measure it on site.
Height and setbacks: what happens around the edges
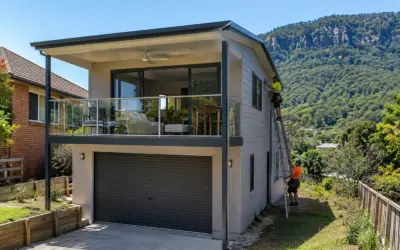
The maximum height for a granny flat is 8.5 metres. In practice almost everything we build is single storey, and single storey sits well under that ceiling. The 8.5 metres does leave room for a modest two-storey design on the right block, but it is far less common because of cost and the overlooking rules that come with a second floor.
You also need minimum setbacks from your side and rear boundaries, and the exact distances depend on how wide your block is. Narrower blocks get tighter numbers. This is the part where a plan that looked fine on paper can bump into a fence line, so it pays to have the setbacks checked against your actual boundaries before the design is locked in.
How many bedrooms actually fit
Inside 60 square metres, one and two bedrooms are the realistic options, and two is by far the most popular. A two-bedroom layout gives you a rentable second dwelling or genuine room for a parent or an adult child, without feeling like a shoebox. Three bedrooms can be squeezed in, but something has to give, usually the living area or a second bathroom, so we are honest with people about the trade-off.
Good design is what makes the cap work. Line up the wet areas, keep hallways short, borrow light from the outdoor space, and 60 square metres stops feeling like a limit. If you want to see how different layouts use the same footprint, our post on granny flat design ideas for Illawarra homes walks through a few. Our fixed-design range is built around exactly this problem, getting the most liveable home out of the allowed area.
What if you want bigger than 60 square metres?
You can go larger than 60 square metres, but not through the fast CDC pathway. Anything over the cap moves you into a Development Application (DA) with your local council, which means a longer assessment, more conditions and a less predictable timeline. For most of our clients the maths does not favour it. The extra floor area rarely earns back the extra cost and the months of waiting, especially when the plan is a rental or a home for family.
If a compliant 60 square metre build suits you, staying inside the rules is what keeps the approval quick and the budget steady. That is the whole point of the CDC route, and it is the path we handle for the great majority of jobs. You can read how we manage that in our granny flat approvals service, which is where the size limits, block checks and certifier sign-off all come together.
Common questions about granny flat size in NSW
What is the maximum size of a granny flat in NSW?
The maximum internal floor area is 60 square metres, set by the state Housing SEPP. That measures the enclosed living rooms. Covered outdoor areas like patios and carports generally sit outside the limit.
What is the minimum block size for a granny flat in NSW?
Your lot needs to be at least 450 square metres to use the fast CDC approval pathway. Most standard suburban blocks in the Illawarra meet that. Your block also has to be wide enough and leave room for the required setbacks.
Can I build a granny flat without council approval in NSW?
Not without any approval, no. But you can often skip a full council DA by using a Complying Development Certificate, which is assessed and signed off by a private certifier against a fixed set of rules. It is faster and more predictable than a DA when your block and design comply.
Can you build a two-storey granny flat?
The 8.5 metre height limit does allow a modest two-storey design on a suitable block. It is uncommon though, because a second floor adds cost and brings in extra rules around overlooking your neighbours. Nearly all the granny flats we build are single storey.
Can you have a four-bedroom granny flat?
Realistically no, not within 60 square metres. One or two bedrooms is the sweet spot, and two is the most requested. Three is possible if you accept a smaller living area, but four does not leave enough room to be livable under the internal cap.
Do patios and decks count toward the 60 square metres?
Generally not. The cap applies to enclosed habitable space, so open or covered outdoor areas such as alfrescos, decks and carports usually fall outside it. It is a common way to make a compliant granny flat feel much larger.
Not sure your block or your plan fits?
The size rules are straightforward once someone stands in your backyard and measures the real numbers against your boundaries. If you are weighing up a granny flat here in the Illawarra or the Southern Highlands, book a free site inspection and we will tell you exactly what your block allows, then help you get the CDC approval sorted. Call us on (02) 4203 3554 or send a message through our approvals team to get started.