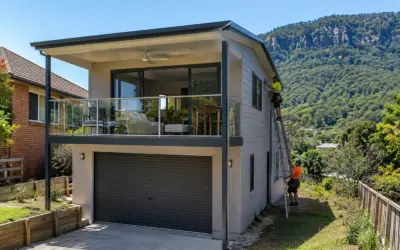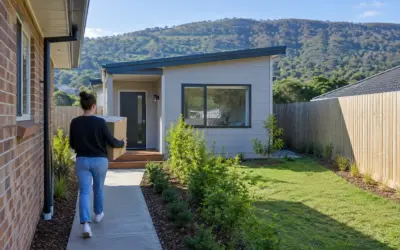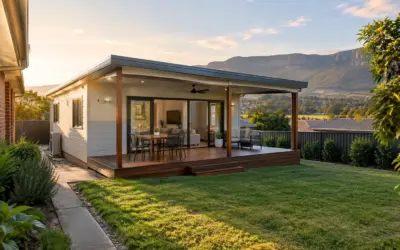
It is a call we get a lot. The back room already shares a wall with the house, so why not push out from there, add a kitchenette and call it a granny flat for Mum? It sounds cheaper and simpler than building something down the back. Sometimes it is. Often, once we talk it through, people lean the other way, and the reasons why are the heart of the attached vs detached granny flat decision.
Both are legitimate. NSW planning rules treat a granny flat as a secondary dwelling, and a secondary dwelling can be attached to the main house or stand on its own in the yard. The choice changes how the flat gets approved, what the builder has to do to your existing home, how private it feels to live in, and what it is worth when you rent or sell.
The difference is one shared wall, and that wall changes a lot
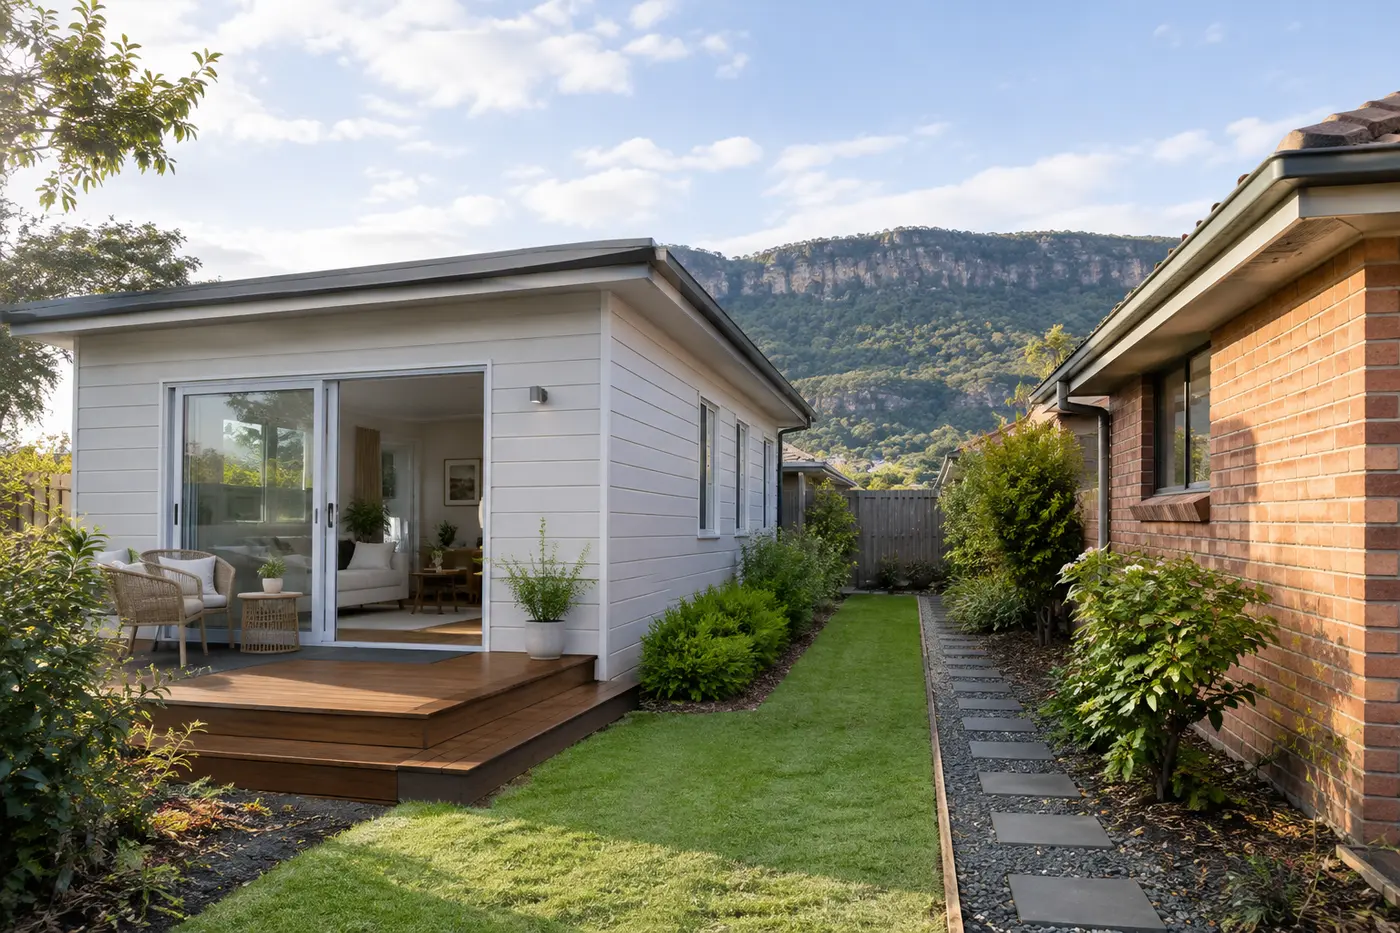
An attached granny flat joins onto the main house. Usually it shares a wall, sometimes a roofline, and it is often built by extending the house or converting part of it, such as a garage or a rumpus room. A detached granny flat is a separate building with its own roof, its own slab and a gap of yard between it and the house.
That shared wall sounds like a saving. Fewer walls to build, shorter runs for plumbing and power. In practice it brings its own work. Two dwellings joined together usually need the wall between them built as a fire separating wall under the National Construction Code, with sound insulation so a TV on one side isn’t a TV on both. If the wall already exists, it often has to be opened up and upgraded rather than simply reused.
Same thing goes for the roof. Tying a new roof into an old one is fiddly on any house, and plenty of older brick and fibro homes around Wollongong and Dapto have roof framing that wasn’t built with an extension in mind.
Approval: both can go through a CDC, but detached is more predictable
Either type can be approved as complying development (a CDC, the fast state pathway assessed by a private certifier) if the block and the design tick every box. The core rules are the same: a minimum lot size of 450m², a minimum block width of 12 metres at the building line of the existing house, a maximum granny flat size of 60m² and only one secondary dwelling per lot. We cover the full checklist in our guide to CDC and DA approval in the Illawarra.
Where attached flats get harder is that the existing house becomes part of the assessment. The certifier is no longer looking at a new building on a clear patch of grass. They are looking at alterations to a home that might be decades old, with its own quirks, past renovations and sometimes unapproved bits. If something about the existing structure doesn’t fit the rules, the whole project can be pushed into a council DA. On our numbers a DA usually takes 3 to 6 months or more, against about 30 days once a CDC is lodged.
A detached flat is assessed mostly on its own merits: setbacks of at least 0.9 metres to the side and 3 metres to the rear, 3 metres clearance from trees taller than 4 metres, and where it sits relative to the house. It is a cleaner question with a cleaner answer. This is the main reason we work exclusively with detached, fixed designs that have already been engineered and BASIX calibrated for CDC. There is less to discover halfway through.
Living in it: privacy is the thing people underestimate
This one surprises people. The family who wants Mum “close by” often finds that close by and through the wall are not the same thing.
With an attached flat you hear each other. Not every word, if the separating wall is built properly, but footsteps, doors and the dishwasher at 10pm. Entrances tend to sit near each other, and the outdoor space is usually shared or split awkwardly. For a parent who needs regular help, that closeness can be exactly right. For an adult child, a tenant or a parent who still values their independence, it can wear thin.
A detached flat gives each household its own front door, its own patch of outdoor space and a bit of yard as a buffer. You are still only a short walk across the lawn. Everyone stays close, and nobody is living in each other’s pockets.
Building work: one disrupts your house, the other mostly doesn’t
Building an attached flat means building onto, and into, the place you live. Walls get opened up, power may be off for stretches, and the dust and noise are in your home rather than at the bottom of the yard. If you are living in the house during the build, that matters more than most quotes let on.
A detached build happens over there. You still have trades on site and a slab being poured, but your kitchen keeps working and your hallway stays a hallway. Services like sewer, water and power do need to be run from the street or the house to the flat, and on older blocks a sewer main across the backyard can decide where the flat sits. That is something we check at the site inspection, before anyone commits to a design.
If you are weighing up the conversion route specifically, we have written separately about converting a garage or building new, since that is the most common way people end up with an attached flat.
Rent and resale: detached is easier to let and easier to explain
If income is part of the plan, a tenant will almost always pay more for a self-contained place with its own entry and outdoor area than for rooms joined to a house where the owners live. Detached flats also give you options later. You can rent the flat and live in the house, rent both, or move into the flat yourself and rent the main home.
Attached flats can blur at resale. A buyer may see it as a second dwelling, or as a slightly odd extension with a second kitchen. A separate building with its own approval is a simpler story for an agent to tell and for a valuer to price.
None of this rules out attached. It just means you should go in knowing the trade you are making.
When an attached flat genuinely makes sense
We would be doing you a disservice if we said detached always wins. Attached is worth a serious look when:
- the block is too narrow or tight for a separate building to meet the setbacks
- you already have a sound, well built garage or wing that can be converted
- the person moving in needs care and you want to be able to hear them
- you plan to use it as extra space for the household, not as a rental
If the space is really for your own family and you have no interest in a second dwelling, it may not need to be a granny flat at all. Our comparison of a granny flat and a house extension covers that fork in the road.
How to decide for your block
Start with the land, not the floor plan. If your block clears 450m² and 12 metres wide, and there is a clear area in the backyard away from large trees and sewer lines, a detached flat is usually the faster, cleaner and more flexible option. If the block is tight, or most of the yard is taken by slope or easements, attached may be the only practical fit, and it is better to know that early.
Then think about who will live there in five years, not just next year. A flat for Mum today can become a rental, a home for a uni student or your own downsizer later. Detached handles those changes better.
We design and build detached, CDC approved second dwellings for Illawarra and Southern Highlands properties, and we are happy to tell you honestly if your block suits one. Book a free site inspection and we will look at the setbacks, services and access with you, then give you a straight answer on whether a detached flat will fit.
Common questions about attached and detached granny flats
Is an attached granny flat cheaper to build than a detached one?
Not always. You save on one external wall and some service runs, but you take on fire and sound separation work, roof tie-ins and alterations to the existing house. Older homes in particular can turn up surprises once walls are opened, so the saving often shrinks or disappears.
Can you have two houses on one title in NSW?
Yes, that is exactly what a granny flat is. Under the CDC rules it must stay on the same title and in the same ownership as the main house, with no subdivision or strata title. That applies whether the flat is attached or detached.
What is the difference between a granny flat and a granny annex?
Granny annex is the term more often used in the UK, and it usually means a self-contained space attached to the main home. In NSW the planning term is secondary dwelling, which covers both attached and detached granny flats.
What is a good size for a granny flat?
Under the CDC rules a granny flat can be up to 60m², and decks and balconies aren’t counted in that figure. Most people find that is enough for a comfortable one or two bedroom layout. The limit is the same for attached and detached flats.
Do attached granny flats need council approval?
They need approval, but not always from council. If the block and design meet the state rules, an attached flat can go through a CDC with a private certifier. Because the existing house becomes part of the assessment, attached projects are more likely to end up at council as a DA.
Which is better for rental income, attached or detached?
Detached, in most cases. Tenants value their own entry, outdoor space and privacy, and a separate building is easier to rent out while you live in the main house. It also gives you more options if your plans change later.