A question we hear a lot goes like this. The block is narrow, or it falls away towards the back fence, and the owner wants a granny flat without giving up the whole backyard. So why not build up? A two storey granny flat looks like the obvious fix on paper. In NSW it is allowed, but the rules that come with it catch plenty of people by surprise, and they change the maths more than most expect.
This guide covers what the planning rules actually allow, what a second level does to a small floor plan, why it costs more to build, and the situations around the Illawarra where going up genuinely makes sense.
Yes, it is allowed, but the 60 square metre cap covers both floors
Under the NSW Housing SEPP (the state planning policy that sets the granny flat rules), a secondary dwelling can have up to 60 square metres of internal living area. That figure is the total. It does not reset on the second floor. A two storey granny flat is not two 60 square metre levels stacked on top of each other. It is one 60 square metre home split across two levels.
The other basic rules do not change either. You can have one secondary dwelling per lot, it stays on the same title as the main house, and you cannot subdivide it off and sell it separately. If you were hoping a second storey might get you a bigger second home, it won’t. What it can get you is a smaller footprint on the ground.
A second storey pushes the building away from your fences
This is the rule that changes the most designs. The maximum building height for a granny flat is 8.5 metres, which is plenty for two levels. But once the building goes above about 3.8 metres, the required side and rear setbacks start to grow, and they keep growing with height. The exact distances depend on your lot size, so your certifier works them out for your block.
In practice, the upper level has to sit further from the boundaries than a single storey flat would. On a narrow block, that extra setback can swallow most of the ground you were trying to save by building up in the first place. We see this on older lots around Wollongong and the northern suburbs, where the block is long and skinny and a single level flat already sits close to the side fence.
Privacy is the second hurdle. Upper floor windows and decks can look straight into a neighbour’s yard, and the fast approval rules have privacy standards for exactly that. You may need high sill windows, frosted glass or privacy screens. If the design cannot meet the standards for a Complying Development Certificate (CDC, the fast approval pathway run by a private certifier), it goes to council as a development application instead. That means a longer wait and a chance for neighbours to object.
Stairs take a real bite out of 60 square metres
The staircase counts towards your floor area. A straight stair plus a landing can take up the space of a small bathroom, and in a home this size every square metre is doing a job. Split 60 square metres across two levels, take out the stairs, and the rooms on each floor get noticeably smaller than they would in a single level layout.
That is why most two storey designs end up as one bedroom or a tight two bedroom. If you want to see how a single level plan uses the same allowance, our guide on the size limits for granny flats in NSW walks through what fits.
Then there is the question of who will live there. If the flat is for an ageing parent, stairs are a serious problem. Someone who manages fine at 70 may struggle at 80, and a bedroom upstairs becomes a bedroom they can’t reach. For a family granny flat, we nearly always suggest keeping everything on one level.
Going up costs more per square metre, every time
A second storey adds work at almost every stage. The footings have to carry more load. An engineer designs the upper floor structure. Scaffolding goes up and stays up. Working at height slows the trades down. The stair itself is a significant item. None of that adds a single square metre of living space, because you are still capped at 60.
There is also a design cost. Fixed designs that are already set up for CDC approval keep drafting and certification simple. A two storey granny flat is almost always a custom design, drawn and engineered for your specific block, which adds time and fees before anyone breaks ground. If you are comparing quotes, ask each builder to itemise the engineering, scaffolding and stair costs so you can see what the extra level is really costing you.
The granny flat above the garage is a bigger job than it looks
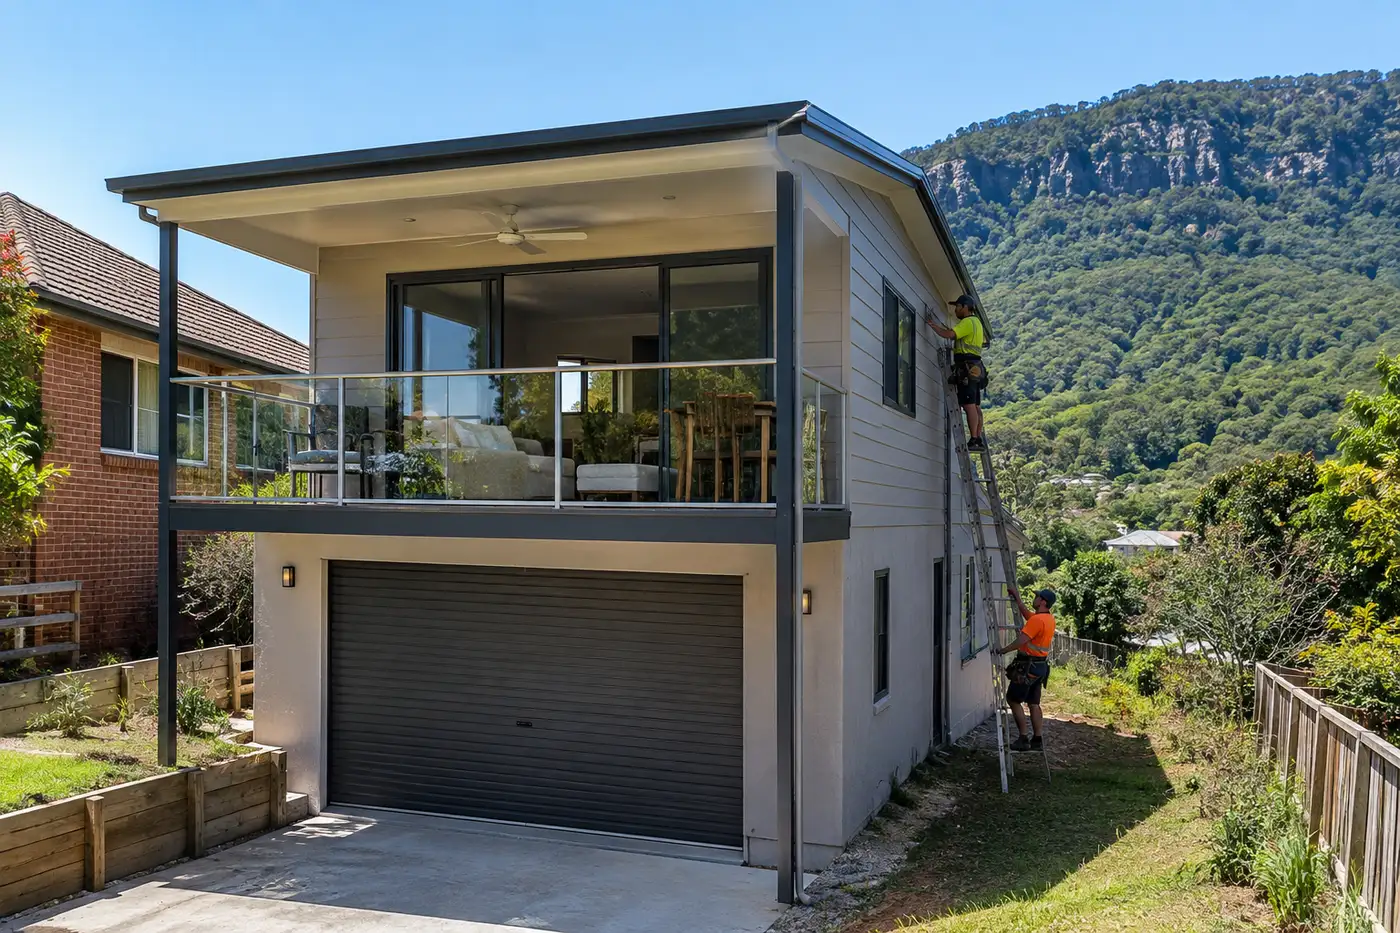
The version people ask about most is a granny flat sitting above a new garage. The appeal is clear: covered parking and a separate home on roughly the same footprint. Because the garage is not living space, the 60 square metre limit generally applies to the habitable rooms upstairs, though how the stairwell and any ground floor entry are counted depends on the design. Get your certifier’s view before you fall in love with a plan.
The whole structure is still subject to the height, setback and privacy rules above. The garage also needs a floor structure strong enough to carry a home on top, and the building code adds requirements for separating the living space from the garage below. It can work well, but it is a bigger build than a granny flat and a garage side by side.
Where going up makes sense in the Illawarra, and where it doesn’t
A second level earns its place in a few situations. The first is a small block where a single level flat simply will not fit within the setbacks while leaving the main house a usable yard. The second is a steep block, which we see a lot along the escarpment from Helensburgh down through Thirroul and Bulli. On those sites the ground often drops away so sharply that a lower level falls out of the design naturally, and building into the slope can be smarter than fighting it. Our post on building a granny flat on a sloping block covers how that works. The third is a view. An upper living area can pick up an outlook that a ground level flat would never see.
It usually does not make sense when the flat is for a parent who will age in place, or when you are building purely as an investment and the numbers matter most. A single level flat costs less per square metre, builds faster and is simpler to approve, and all of that feeds straight into your return. Plenty of blocks in the Southern Highlands have the room to spread out on one level, so the case for a second storey there is often weak.
Our honest starting point: see if one level works first
We design and build fixed design, CDC approved granny flats across the Illawarra and Southern Highlands, and we start with what fits your block on one level. Most of the time, a well planned single storey layout gives you more usable space for the money than splitting the same 60 square metres over two floors. You can browse our granny flat floor plans and designs to get a feel for what fits in that allowance.
If your block is genuinely too tight or too steep for a single level, that is worth knowing early, before you spend money on custom drawings. A site visit tells you far more than any rule of thumb.
Common questions about two storey granny flats
Can a granny flat be two storey in NSW?
Yes. The NSW rules allow a granny flat up to 8.5 metres high, which is enough for two levels. The catch is that the 60 square metre living area limit covers both floors combined, and the setbacks from your boundaries increase once the building goes above about 3.8 metres.
Is a two storey granny flat more expensive than a single storey one?
Yes, per square metre it costs more. You pay for heavier footings, engineering, scaffolding, a staircase and usually a custom design, without gaining any extra living area. Ask for an itemised quote so you can see exactly what the second level adds.
Can I build a granny flat above my garage?
Often, yes. The garage is not counted as living space, so the 60 square metre limit generally applies to the rooms upstairs, but how the stairs and entry are counted depends on the design. The full building still has to meet the height, setback and privacy rules, so check with a certifier early.
Do two storey granny flats need council approval?
Not always. A two storey design can go through the faster CDC pathway with a private certifier if it meets every standard, including the larger setbacks and the privacy rules. If it can’t, it needs a development application through your local council, which takes longer.
Do stairs count towards the 60 square metre limit?
Yes. Stairs and landings are part of the internal floor area, so they come out of your 60 square metre allowance. In a home this small, that is a noticeable amount of space you can’t use for living.
Can I build two granny flats on my property in NSW?
No. The rules allow one secondary dwelling per lot. Building over two levels does not change that, and the granny flat must stay on the same title as the main house.
Is a two storey granny flat a good idea for elderly parents?
Usually not. Stairs that are manageable now can become a real barrier later, and a bedroom upstairs is a bedroom they may not be able to reach. For a parent planning to stay long term, a single level layout is the safer choice.
Thinking about building up because your block feels too small? Talk to us before you commit to custom plans. We will look at your block, check the setbacks and tell you plainly whether one of our single level granny flat designs fits, or whether a second storey really is the better path.