
Jaya Peak
2 Bedroom Granny Flat Design
2 Bedroom | ~60m² Internal + Alfresco
Price Range
$230,000 – $300,000 turnkey, ready to rent
Final price varies depending on site conditions, access, services, and installation requirements.
The Jaya Peak is a compact, high-performing granny flat design that combines efficient use of space with a distinctive architectural profile. Featuring a gable roof and well-defined internal zones, it delivers a practical layout with a more elevated, spacious feel.
Designed to maximise functionality while maintaining strong visual appeal, the Peak is ideal for Illawarra homeowners and investors looking for a smart, reliable design that stands out from standard layouts.
Call (02) 4203 3554 or book your free site inspection to find out whether the Jaya Peak suits your property.
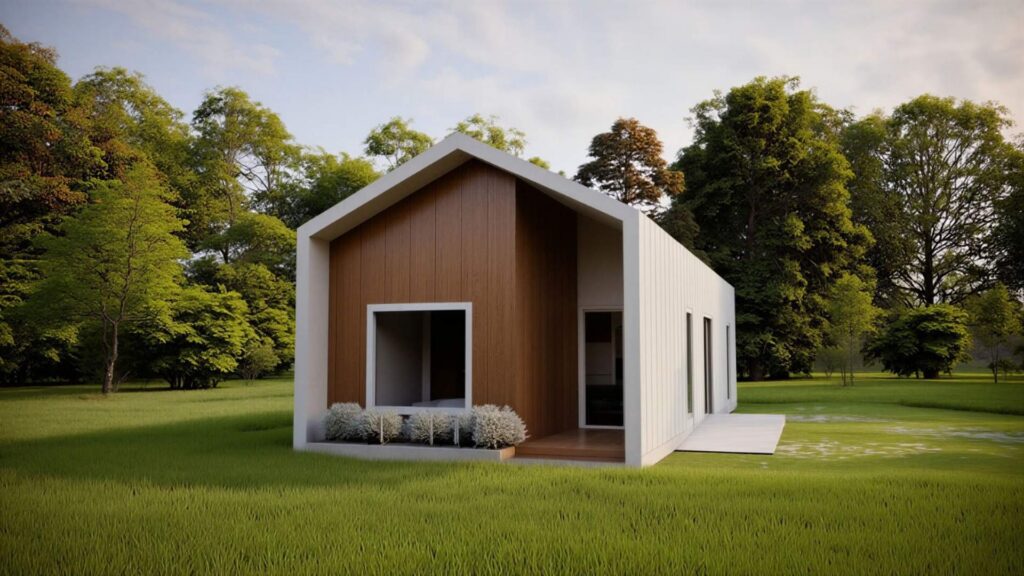
A Compact Design That Feels Bigger Than It Is
The defining feature of the Jaya Peak is its gable roof, which creates a sense of height and openness within a compact footprint.
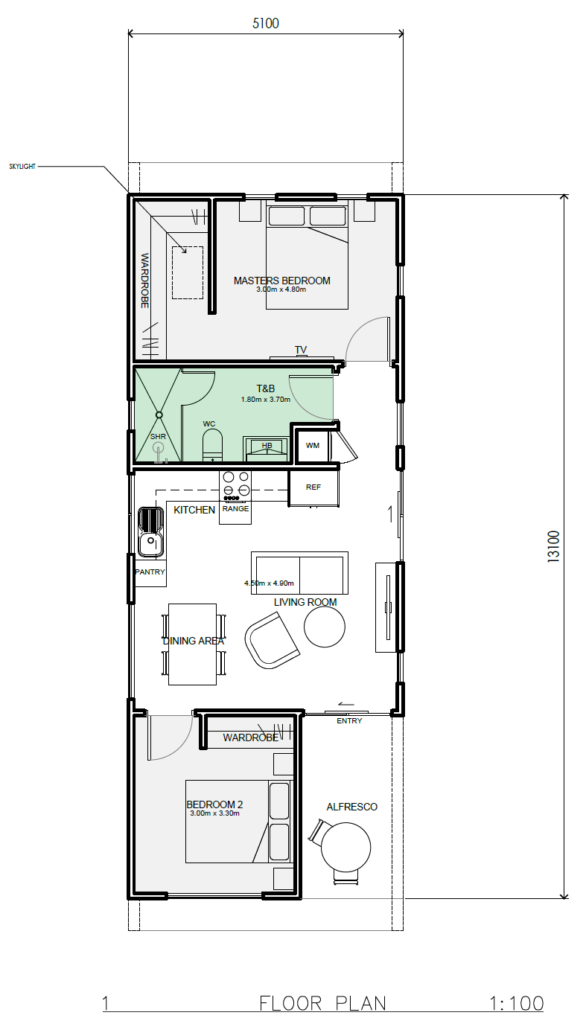
Internally, the layout separates living and sleeping zones more clearly than many standard granny flat designs. This improves privacy, usability, and day-to-day comfort — especially for long-term tenants.
The result is a design that feels more spacious and structured, without increasing the overall build size or complexity.
Design Snapshot
- Design: Jaya Peak
- Configuration: 2 Bedroom
- Size: ~60m² internal + alfresco
- Price Range: $230,000 – $300,000 turnkey, ready to rent
- Best Suited To: Standard residential blocks, investment properties, family homes
- Ideal Use: Long-term rental, secondary dwelling, flexible living space
Final pricing will vary depending on site conditions, access, services, and installation requirements.
Why Choose the Jaya Peak?
The Peak is designed for property owners who want something slightly more refined than a standard layout, without adding complexity or cost.
Key strengths of the design include:
- Functional 2-bedroom layout (high tenant demand)
- Gable roof creating a greater sense of space and light
- Clear separation between living and sleeping zones
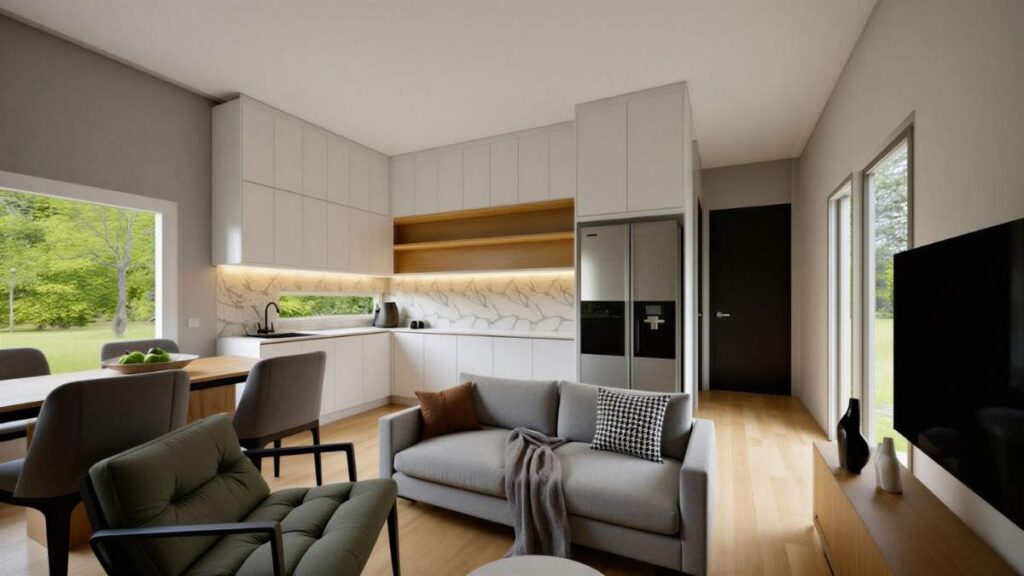
- Open-plan living area for everyday usability
- Efficient, repeatable construction process
- Strong balance between design appeal and practicality
For many Illawarra properties, the Peak offers a subtle upgrade in feel while maintaining strong rental performance.
Designed for Practical Living
The Jaya Peak has been designed with everyday use in mind.
The layout allows for:
- Comfortable living and dining zones
- Practical kitchen integration
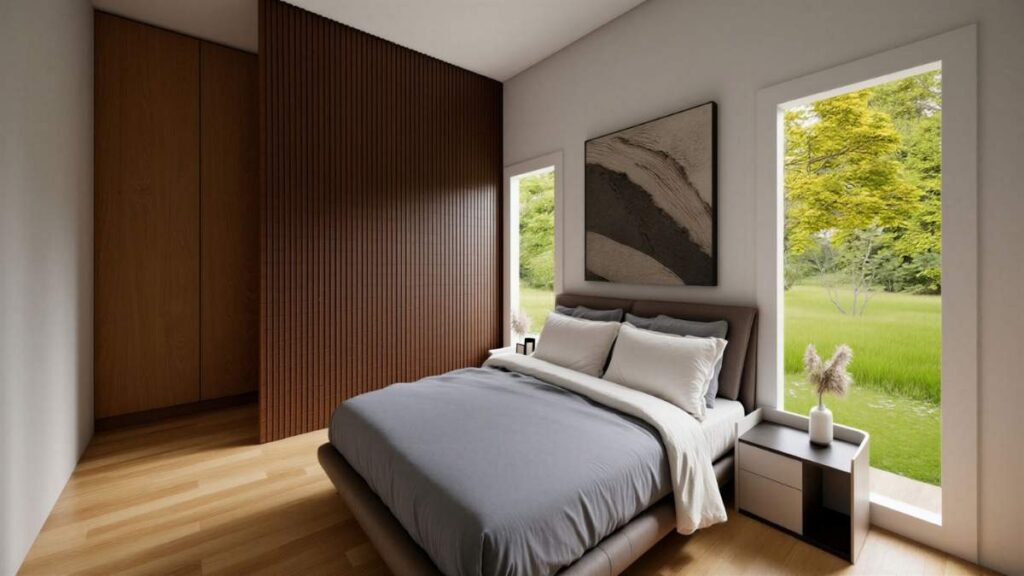
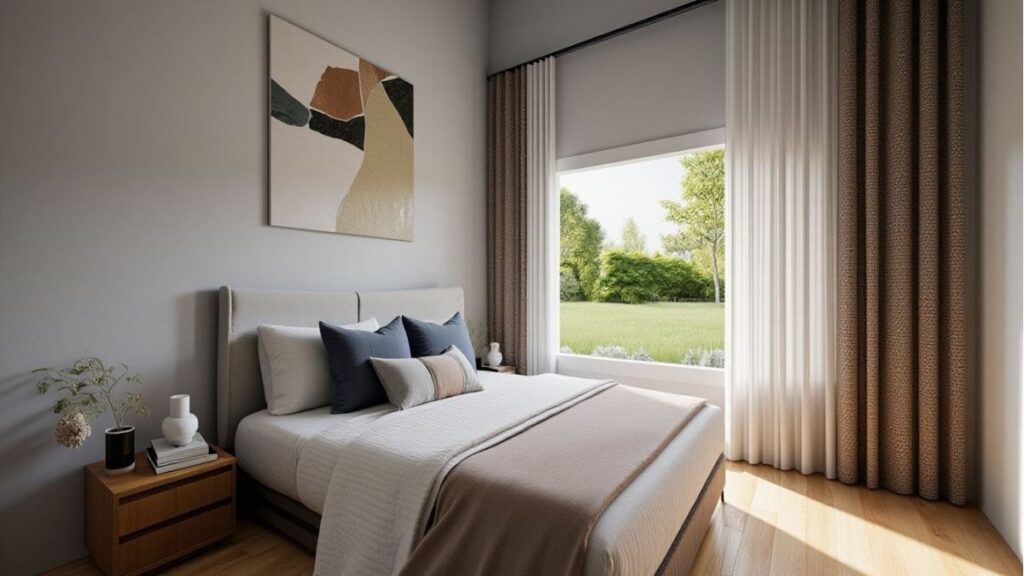
- Private bedroom positioning
- Easy flow between spaces
Combined with increased ceiling height from the gable roof, the design feels more open and liveable than many compact granny flats.
Best Block for the Jaya Peak
The Peak is designed to work across most standard residential blocks.
It is particularly well suited to:
- Blocks 450m² and above
- Suburban properties across Wollongong, Shellharbour, and surrounding areas
- Flat or gently sloping sites
- Properties with clear rear access
- Investment-focused builds where layout efficiency is important
Like the other designs in the range, the Peak is pre-engineered for CDC compliance, helping streamline the approval process where the site qualifies.
Image Gallery
Floor Plan
Built for Speed, Certainty & Consistent Results
The Jaya Peak is part of a pre-engineered design system that removes many of the unknowns typically associated with custom builds.
This approach delivers:
- Designs already aligned with CDC requirements
- Faster, more predictable approval pathways
- Streamlined construction timelines
- Clear scope and controlled costs
- End-to-end project management
Rather than navigating a complex custom design process, you’re working with a design that has already been refined to perform.
Is the Jaya Peak Right for You?
The Peak is ideal if you are looking for:
- A 2-bedroom granny flat with strong rental appeal
- A design that feels more spacious without increasing size
- Clear separation between living and sleeping zones
- A balance of architectural interest and build efficiency
- A reliable, low-risk building process
If you want a design that sits between purely functional and highly architectural, the Peak is an excellent option.
📞 Ready to See If the Jaya Peak Suits Your Property?
The best way to determine if the Peak is right for your block is with a free site inspection.We’ll assess your site, walk you through the options, and confirm whether this design will deliver the outcome you’re looking for.Call (02) 4203 3554 or book your free site inspection and we’ll assess your block and walk you through the right design for your goals.
Explore Other Granny Flat Designs
You can also explore:
Or learn more about our granny flat approvals and granny flat construction process to understand how we deliver projects from concept through to completion.