Granny Flat Designs Illawarra — Built for Speed, Certainty & Return
Choosing the right granny flat design is one of the most important decisions in your project. It determines how quickly you get approval, how smoothly construction runs, and how soon your granny flat starts generating income.
At Granny Flats Illawarra, we take a different approach to most builders. Instead of starting from scratch with custom plans, we offer a carefully selected range of pre-engineered granny flat designs — each built to meet NSW CDC requirements, suit typical Illawarra blocks, and deliver strong rental performance.
The result is a faster, simpler, and more predictable process from start to finish.
📞 Interested in Our Designs?
Call (02) 4203 3554 or book your free site inspection and we’ll assess your block and walk you through the right design for your goals.
What Are Pre-Engineered Granny Flat Designs?
A pre-engineered granny flat design is one that has been fully developed, structurally engineered, and compliance-tested before a single client signs up. Unlike a custom design that starts from a blank page and must be drafted, engineered, and revised specifically for each project, our designs come ready to go.
Here’s what that means in practice:
- ✅ Structural engineering is already done — no waiting on engineers to draft from scratch
- ✅ Energy compliance is built in — designs meet NCC energy standards without redesign
- ✅ CDC criteria are baked into every dimension — setbacks, maximum size, and siting requirements are pre-resolved
- ✅ Material specifications are locked in — quality materials, proven combinations, known costs
- ✅ Build processes are systemised — our trades know exactly what’s coming at every stage
The result is a granny flat design that moves through the CDC approval process faster and more reliably than a custom design ever could.
Our Granny Flat Designs
We offer a focused range of designs that cover the most in-demand layouts for Illawarra homeowners and investors.
Each design is fully self-contained, CDC-compliant, and built to maximise both usability and rental appeal.
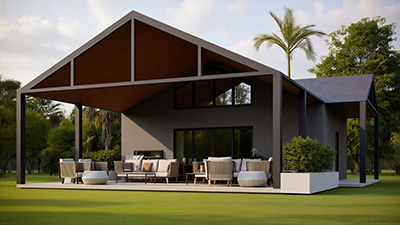 | Jaya Pavilion2 Bedroom | ~60m² + Optional Alfresco Designed around indoor-outdoor living, the Pavilion features a covered alfresco and large glass openings that create a bright, spacious feel. Ideal for entertaining, relaxing, or maximising tenant appeal. |
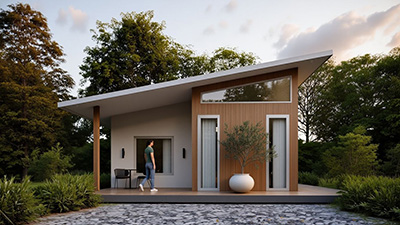 | Jaya Horizon2 Bedroom | ~60m² + Alfresco A clean, modern design with a single-pitch roof and strong natural light. The Horizon balances architectural appeal with construction efficiency, making it a great all-rounder for both investors and homeowners. |
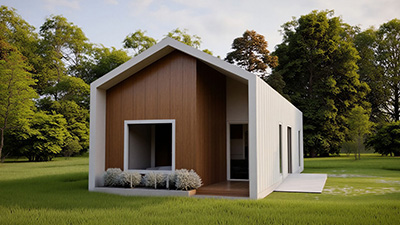 | Jaya Peak2 Bedroom | ~60m² + Alfresco A compact, highly efficient design with a gable roof that enhances space and separation between living and sleeping zones. Perfect for maximising functionality on tighter blocks. |
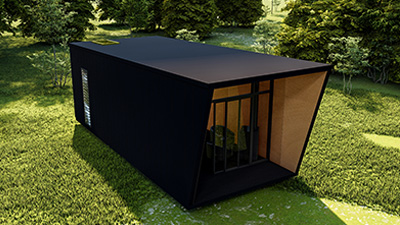 | Jaya Ember1 Bedroom | ~30m² + Deck A premium compact design ideal for short-stay accommodation or lifestyle use. Featuring a dramatic glazed front and warm interior finishes, it’s perfect for private, high-end living. |
Designed for the Illawarra’s Blocks
The Illawarra has a diverse mix of block sizes and configurations — from tight inner-city Wollongong lots to more generous suburban blocks in Dapto, Shellharbour, and the surrounding areas. Our designs have been developed with this variety in mind.
Every design in our range is calibrated to:
- 📍 Fit on blocks from 450m² (the NSW CDC minimum)
- 📍 Meet the 12m minimum width requirement at the building line
- 📍 Maintain the required 0.9m side setbacks and 3m rear setback
- 📍 Comply with Wollongong City Council, Shellharbour City Council, and Kiama Municipal Council requirements
- 📍 Account for typical Illawarra site conditions — soil types, slope, drainage
Before any design is finalised, we conduct a free site inspection to confirm your block meets the requirements and to select the best design orientation and placement for your specific property.
From Design to CDC Approval in Weeks, Not Months
One of the biggest frustrations property owners face is the approval process. Traditional custom builds can spend months in design revisions and council queues. Our pre-engineered approach changes that completely.
Here’s how our CDC approval process typically unfolds:
- 📄 Site inspection & design selection — we confirm your block qualifies and select the right design
- 📄 Pre-construction contract signed — secures your build slot and kicks off the approval process
- 📄 Consultants engaged — surveyor, structural engineer, energy assessor (already familiar with our designs)
- 📄 CDC lodged with private certifier — typically within 3–4 weeks of contract signing
- 📄 CDC granted — usually within 20 business days of lodgement
- 📄 Construction begins — within weeks of approval
Compare that to a DA pathway, which can take 3–6 months or more — and still carries uncertainty about the outcome. Our CDC-only focus means you know exactly where you stand at every step.
Design Features That Maximise Rental Returns
Our designs aren’t just built to pass approvals — they’re built to attract and retain quality tenants, which is what drives long-term rental yield. Every design includes:
- ✅ Private, separate entrance — complete privacy from the main dwelling
- ✅ Self-contained kitchen — full cooking facilities for independent living
- ✅ Full bathroom — shower, vanity, toilet, and laundry provisions
- ✅ Quality internal finishes — durable flooring, fresh paint, modern fixtures
- ✅ Natural light & ventilation — thoughtfully oriented for comfort and liveability
- ✅ Outdoor living space — deck or paved area for tenant enjoyment
- ✅ Separate metering provisions — ability to separately meter electricity and water
These features mean your granny flat will appeal to a wider tenant pool, command stronger rents, and experience lower vacancy rates over time.
📞 Ready to Choose Your Granny Flat Design?
Talk to the Illawarra’s investor-first granny flat builders. Call (02) 4203 3554 or book your free site inspection online. We’ll visit your property, confirm it qualifies, and show you exactly which design is right for your block and goals.
What Our Design Process Looks Like
One of the most common frustrations property owners have with builders is the endless design process — multiple revisions, escalating costs, and approval delays caused by drawings that don’t quite meet CDC requirements. Our approach is intentionally different.
When you work with Granny Flats Illawarra, the design process is straightforward:
- 📞 Free site inspection — we visit your property, confirm CDC eligibility, and assess which designs suit your block’s size, orientation, and access
- 📐 Design selection — you choose from our pre-engineered range based on your goals, budget, and block characteristics
- 📋 Pre-Construction Contract — this locks in your design, secures your build slot, and triggers the formal CDC approval process
- ✅ Design finalisation — we finalise all drawings, engage structural engineers, BASIX assessors, and surveyors as required
- 🏗️ Construction — building commences with a design that’s already fully approved and costed
Because our designs are already engineered to meet CDC requirements, there’s no back-and-forth between designer, engineer, and certifier. The approval process is clean, fast, and predictable.
Design Features That Make the Difference
Our granny flat designs aren’t just about meeting the minimum standards — they’re engineered to deliver a dwelling that tenants genuinely value and landlords can be proud of. Key design features include:
- 🏠 Private, separate entrance — a dedicated pathway and front door that doesn’t share access with the main house
- 🏠 Optimised natural light — window placement designed to maximise daylight and cross-ventilation for the Illawarra’s mild climate
- 🏠 Functional open-plan layouts — space-efficient designs that feel larger than their footprint
- 🏠 Full kitchen — proper cooking facilities, not a kitchenette compromise
- 🏠 Complete bathroom — shower, toilet, vanity, and laundry provisions as standard
- 🏠 Outdoor living area — deck or courtyard for every design
- 🏠 Reverse-cycle air conditioning — comfortable year-round in the Illawarra’s coastal climate
- 🏠 Quality, durable finishes — selected for rental durability and long-term low maintenance
Not Sure Which Design Is Right for Your Property?
Every property is different — and choosing the right design is key to getting the best result.
The easiest way to find out what works for your block is with a free site inspection. We’ll assess your property, explain your options, and recommend the design that best suits your goals.