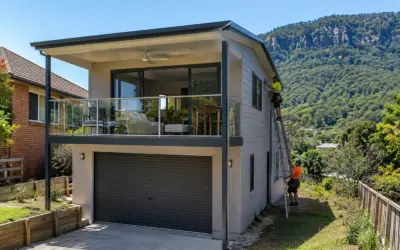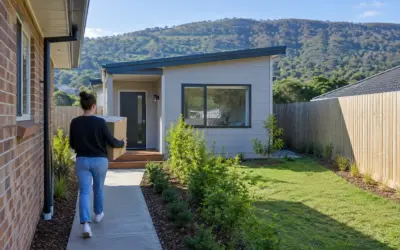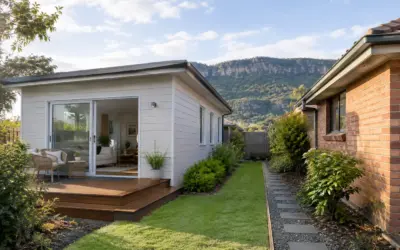

Most people who call us about granny flat designs have already scrolled through dozens of floor plans online. The catch is that a lot of those plans were drawn for flat, square suburban blocks. Illawarra backyards are rarely that simple. You might have a slope running down from the escarpment, salt air a few streets from the beach, or a frosty winter if you’re up in the Southern Highlands.
Design decides how well the flat works day to day, how comfortable it feels, and how much rent it can earn. Here’s what we’ve learned about which layouts suit homes in this region, and where people usually go wrong.
Good design is about yield and liveability, not just looks
A well designed granny flat should do four things:
- Make the most of usable space without feeling cramped
- Be a comfortable place to actually live
- Appeal to a wide range of tenants or family members
- Add to the overall value of the property
For investors the rule is simple: design for yield, not just looks. A feature wall won’t lift the rent. A second bedroom, a sensible kitchen and decent storage usually will.
For families it’s a slightly different brief. If you’re building for an ageing parent or an adult child, you’re thinking about step-free entry, a bathroom that’s easy to use, and enough separation that everyone still gets some privacy.
The 60 m² rule shapes every design in NSW
Before you fall in love with a plan, check its size. In NSW a granny flat (the planning term is “secondary dwelling”) is capped at 60 m² of internal floor area. That limit is why nearly every design you’ll see here is a studio, a 1 bedroom or a 2 bedroom layout. Plans marketed with three or four bedrooms are usually a different type of build, with a different approval path.
Sixty square metres goes further than it sounds, but only if the layout is efficient. Every metre spent on a hallway is a metre not spent on a bedroom. We cover setbacks, lot size and the rest of the fine print in our guide to how big a granny flat can be in NSW.
Popular granny flat design options in the Illawarra
1 bedroom and studio designs suit singles, couples and tight blocks
A 1 bedroom or studio layout is the natural fit for one person or a couple. It also suits people who want low maintenance living, or a short stay setup for visiting family.
These designs are cheaper to build than a 2 bedroom, and they can fit on blocks where a bigger footprint won’t. They tend to rent well close to Wollongong, the university and the hospital, where a lot of tenants are single professionals, students or couples without kids.
The best 1 bedroom granny flat designs we’ve seen share a few habits. The bedroom sits away from the kitchen, so cooking smells and noise don’t carry. The bathroom is reachable without walking through the bedroom. And the living area opens straight onto a deck or courtyard, which makes the whole flat feel bigger than its floor area.
2 bedroom designs are the most popular choice we build
A 2 bedroom granny flat is the design most of our clients end up choosing in the Illawarra, because it’s the most flexible and has the widest rental appeal. It suits small families, two sharers splitting the rent, and long term tenants who want a spare room for an office or a visiting grandchild.
Inside a 60 m² limit, the trick is keeping both bedrooms a genuinely usable size. We’d rather see two proper bedrooms with built-in wardrobes than a master and a box room that tenants treat as storage. If you’re weighing up the extra room, our 2 bedroom granny flat builds page shows what that layout looks like in practice.
Still undecided? We’ve written a straight comparison of 1 bedroom vs 2 bedroom granny flats, covering build cost, rent and who each one suits.
Open-plan living makes a small footprint feel bigger
Open-plan layouts are close to essential in granny flat design. When the kitchen, living and dining areas share one space, you drop the internal walls and corridors that eat into a small floor plan.
The result feels larger and brighter, even on a compact footprint. It’s also easier to furnish, which matters more than people expect when a tenant turns up with a three seater couch.
Four fixed designs, drawn for CDC approval
We build a small range of fixed designs rather than drawing something new for every job: the Jaya Ember, Jaya Peak, Jaya Horizon and Jaya Pavilion. Each one is designed to go through CDC approval. CDC stands for Complying Development Certificate. It’s the fast track in NSW, where a private certifier signs off a design that meets set rules, instead of it waiting in a council queue as a development application.
Working from proven plans means we already know how each layout goes together, what it costs and how tenants respond to it. You can compare floor plans side by side in our range of granny flat designs, and we’ll tell you which ones suit your block after a site visit.
Designing for your block, from the coast to the Highlands
A design that works in Dapto won’t always work in Bowral. This region covers very different conditions, and a good plan responds to them.
Coastal Illawarra: salt air, sea breezes and sloping lots
Closer to the coast we pay attention to materials that stand up to salt air, and to window placement that catches the summer breeze. Northern suburbs like Thirroul, Austinmeer and Bulli often have sloping blocks near the escarpment. There, the design question is usually how the flat sits on the land and how steps and access will work.
Granny flat designs for the Southern Highlands need to plan for the cold
Up in Bowral, Mittagong, Moss Vale and the surrounding towns, winters are a lot colder than on the coast. For granny flats in the Southern Highlands we put more weight on facing the living area north to soak up winter sun, and on good insulation and heating. Big glass that looks lovely in Kiama can make a Highlands flat hard to keep warm, so we size and place windows with that in mind.
House and granny flat designs have to work together
A granny flat is never designed in isolation. It has to sit comfortably next to the main house. We look at where the flat goes so both homes keep some outdoor space, which way each front door faces, and how the tenant gets in without walking past your kitchen window. On a lot of blocks the best spot is not the obvious one right at the back of the yard.
Key design features that make a real difference
Natural light and ventilation
Letting in natural light is one of the simplest ways to make a granny flat nicer to live in and easier to rent. Large windows, sliding glass doors and windows on opposite walls for cross-ventilation all help.
Good airflow also cuts cooling costs for the tenant, which they notice every summer.
Indoor and outdoor living
Outdoor living is a big part of life in the Illawarra, and granny flat design should reflect that. A deck or patio, a level step from inside to out, and planting that ties the flat into the yard all add a sense of space the floor plan alone can’t.
It’s one of the cheapest ways to make a 60 m² flat feel generous, and tenants really do respond to it.
Smart storage
Storage is where small homes usually fall down. Built-in wardrobes, well planned kitchen cabinets and a spot for the washing machine that isn’t in the middle of the living room make a big difference. Multi-purpose spaces help too, like a nook that works as a desk or a linen cupboard.
In our experience, good storage is often the difference between an average rental and one tenants stay in for years.
Modern design trends worth following
Clean, neutral interiors
Most tenants and investors prefer clean, neutral finishes. They date slowly, suit more people’s furniture and are easier to keep looking fresh between tenancies. You can add character with lighting and plants without locking the next tenant into your taste.
Sustainable features that lower running costs
Energy efficiency matters more to Illawarra renters every year. Solar panels, energy efficient appliances and rainwater tanks all bring the bills down. Lower bills make a flat easier to lease, and tenants tend to stay longer.
Simple smart home features
Renters like convenience. Small additions such as smart lighting, a basic security system and reliable climate control improve daily use and lift how the flat is perceived. You don’t need full home automation. A few well chosen features are enough.
Standard vs custom granny flat designs
Standard designs are faster and more predictable
- Faster approvals, especially under CDC
- Lower and more predictable build costs
- Proven layouts that already work for tenants
For most investors, a standard design gives the best balance of speed, cost control and return. It’s the model we’ve built our business around.
Custom designs suit unusual blocks, at a price
- Tailored to odd shaped or steep blocks
- More freedom over the layout
- Higher cost and longer timelines
Custom builds can make sense in specific situations, like a very steep lot or a heritage streetscape. Just go in knowing they’re less predictable on both cost and time, and more likely to need a development application through council.
Privacy works best when it’s planned from day one
Privacy matters for both the main home and the granny flat, and it’s much easier to design in than to fix later. The main tools are careful window placement so the two homes don’t look straight into each other, screening and planting, and separate entrances with their own path.
This is the one people most often regret skipping. A tenant who can see into your living room is uncomfortable for everyone.
What tenants look for when they inspect
If you want strong tenants and good rent, the basics carry most of the weight: neutral modern finishes, decent appliances, a layout that makes sense, and plenty of light and airflow. None of this is flashy. It’s what a tenant notices in the first minute of an inspection.
Our Thirroul family and Dapto investor case studies show how these choices played out on real Illawarra projects.
Pick the design and the builder at the same time
Plenty of people look for a design first and a builder second. In practice the two go together. The builder you choose decides which designs you can pick from, how they’re approved and what’s included in the price.
When you’re comparing granny flat builders in the Illawarra or Wollongong, ask to see full floor plans with measurements, not just a render. Ask whether the design has already been drawn for CDC, and what the quote leaves out, such as site works, service connections or landscaping. We’re a local team backed by Jaya Builds, an established Illawarra building company, and we work across the Illawarra and Southern Highlands. Knowing local blocks and councils is a big part of getting the design right the first time.
Design mistakes we see again and again
Most of the design problems we’re asked to fix come back to the same few things:
- Poor space planning, usually too much hallway
- Not enough storage
- Too little natural light
- No privacy between the two homes
Designing with the eventual occupant in mind, whether that’s a tenant or your mum, avoids nearly all of them.
Final thoughts
Good granny flat design in the Illawarra balances function, lifestyle and investment return. Get the size right under the 60 m² limit, choose the number of bedrooms that suits your market, and fit the flat to your block and your climate.
Standard or custom, the projects that go best are the ones designed with speed, simplicity and rental yield in mind.
If you’d like to see which layouts would fit your property, have a look through our granny flat floor plans and book a free site inspection. We’ll tell you honestly which one suits your block.
Granny flat design questions we get asked
What is the maximum size granny flat allowed in NSW?
A granny flat, or secondary dwelling, in NSW can have up to 60 m² of internal floor area. That’s why most designs are studio, 1 bedroom or 2 bedroom layouts. Setback and lot size rules also apply, so the right size for your block depends on its shape and width.
What is the average size of a 1 bedroom granny flat?
There’s no single standard. A 1 bedroom design has to come in under the 60 m² cap like any other granny flat, and many sit comfortably below it. What matters more than the number is how well the space is used: a separate bedroom, a bathroom you can reach without going through the bedroom, and good storage.
How much does it cost to build a granny flat in Wollongong?
It depends on the design, your site and what’s included. Our Starter Pack puts a 2 bedroom build at circa $250,000. Sloping blocks, long service runs and tight site access can push costs up, so we give a firm figure after a site inspection.
Do I need council approval for a granny flat in NSW?
You need approval, but not always from council. Many granny flats go through CDC (complying development), where a private certifier approves a design that meets the set NSW rules. If your block or design doesn’t fit those rules, you’ll need a development application through council instead, which usually takes longer. Our fixed designs are drawn for CDC approval.
Do granny flats add value to a property?
A well designed granny flat can add value, because it brings in rental income and puts a second home on the same block. The design matters here too. A practical layout with its own entrance and private outdoor space appeals to more buyers and tenants than a flat that feels like an afterthought.
What are the disadvantages of living in a granny flat?
The usual complaints are limited storage, less privacy and noise between the two homes. Almost all of those come down to design. Planned storage, careful window placement, separate entrances and screening fix most of them before the flat is even built.