
Granny Flat Installations — Professional On-Site Setup Across the Illawarra
Building a granny flat involves far more than laying a slab and putting up walls. From the moment ground is broken to the day you hand keys to a new tenant, dozens of trades, inspections, and connections must happen in the right order, at the right time, to the right standard. That’s what granny flat installation is really about — and it’s where the quality of your builder makes all the difference.
At Granny Flats Illawarra, we manage every aspect of granny flat installation from start to finish. Our systemised, end-to-end approach means you don’t need to coordinate trades, chase inspections, or worry about whether the plumber has turned up. We handle it all — so your granny flat is installed correctly, quickly, and ready for a tenant on handover day.
Call (02) 4203 3554 to discuss your property, or book a free site inspection.
What Does Granny Flat Installation Include?
A complete granny flat installation covers every stage from raw land to a fully liveable, legally compliant dwelling. Here’s what’s included in every GFI build:
- ✅ Site preparation — clearing, levelling, soil testing, stormwater management
- ✅ Slab and footings — engineered concrete slab to Australian standards
- ✅ Structural frame — timber or steel frame, roof structure and cladding
- ✅ Services rough-in — plumbing, electrical, and data rough-in before lock-up
- ✅ Lock-up stage — external cladding, windows, doors, roofing complete
- ✅ Internal fit-out — lining, insulation, kitchen installation, bathroom fit-off
- ✅ Services connections — water, sewer, electrical mains connection, gas (if applicable)
- ✅ Final fit-off — flooring, painting, lighting, appliances, fixtures
- ✅ External works — private path, deck or outdoor area, fencing as required
- ✅ Final inspection & certification — mandatory inspections, occupation certificate
- ✅ Clean and handover — professional clean, keys, all documentation
Site Preparation — Getting Your Block Ready
Every successful granny flat installation begins with thorough site preparation. Before construction can start, we assess and prepare your block to ensure everything that follows goes smoothly.
Site preparation includes:
- 🔍 Soil testing — determines slab engineering requirements and identifies any subsurface issues
- 🔍 Site survey — confirms boundary setbacks, levels, and drainage
- 🔍 Existing services identification — locating underground pipes, cables, and easements
- 🔍 Earthworks — cut and fill to achieve a level building platform where needed
- 🔍 Stormwater planning — ensuring runoff from the new dwelling is correctly managed
Getting site prep right prevents costly problems later. Our experienced team knows the Illawarra landscape — from the coastal plain’s sandy soils to the clay-heavy profiles further inland — and prepares each site accordingly.
Services and Connections — Water, Electrical & More
Connecting your granny flat to essential services is one of the most technically complex parts of the installation. In NSW, a secondary dwelling must have its own connections to:
- 💧 Water supply — either a new connection from the main or a sub-connection from the primary dwelling (subject to council requirements)
- 🔌 Electrical supply — a dedicated circuit from the property’s main switchboard, with provisions for separate metering
- 🚿 Sewer and drainage — connection to the existing sewer system, with correct fall and venting
- 📡 Communications (NBN/data) — conduit and provisions for internet and phone connections
Separate metering is highly recommended for rental properties — it allows each tenant to be billed for their own consumption, reduces disputes, and is generally required if you want to charge tenants for utilities separately. GFI includes separate metering provisions in every installation as standard.
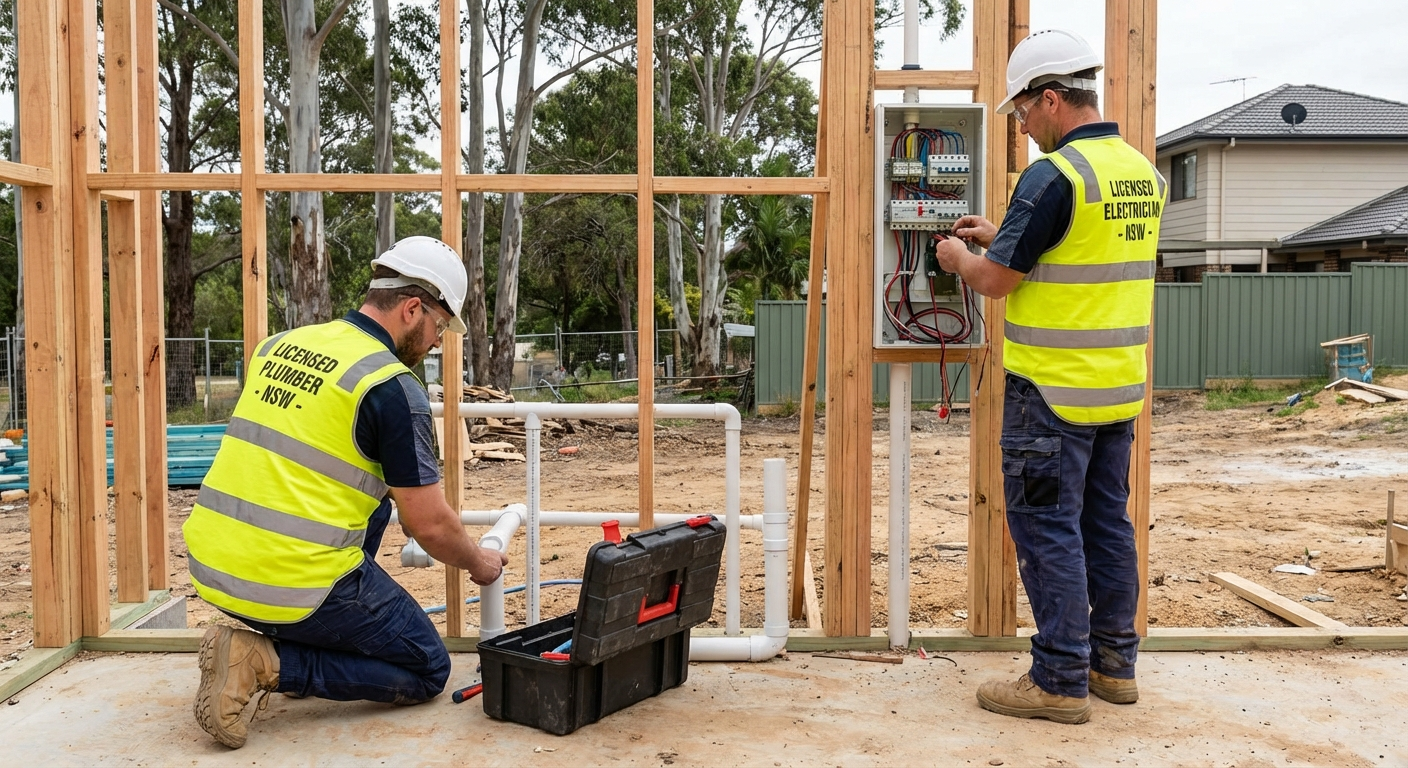
All services connections are carried out by licensed plumbers and electricians who work directly with the relevant authorities and utilities to ensure compliant, inspected connections.
Internal Fit-Out and Finishing
Once the structure is watertight and services are roughed in, the interior fit-out transforms a shell into a home. This is where quality materials and skilled trades make the biggest difference to the final result.
Our internal fit-out covers:
- 🏠 Kitchen installation — cabinetry, benchtops, sink, appliances (cooktop, oven/microwave, dishwasher)
- 🏠 Bathroom fit-off — shower screen, bath (where included), toilet, vanity, tapware, mirrors, accessories
- 🏠 Flooring — quality hard-wearing flooring throughout (LVP or equivalent)
- 🏠 Painting — two-coat premium paint to walls and ceilings
- 🏠 Lighting — LED downlights and fittings throughout
- 🏠 Heating and cooling — split-system reverse-cycle air conditioning
- 🏠 Window treatments — blinds to all windows
- 🏠 Hot water system — separate HWS for the granny flat
Every element is selected for durability, tenant appeal, and low maintenance — because this is a rental property, and it needs to perform over years, not just look good on handover day.
Our Trade Network — Licensed and Local
The quality of a granny flat installation is only as good as the trades who execute it. At Granny Flats Illawarra, we work with a vetted network of local, licensed trades — builders, plumbers, electricians, concreters, tilers, carpenters, and painters who know the Illawarra and deliver consistently high standards.
Benefits of our trade approach:
- ✅ All trades are fully licensed under NSW Fair Trading requirements
- ✅ Local knowledge — our trades know Illawarra conditions, councils, and supply chains
- ✅ Coordinated scheduling — GFI manages sequencing so trades arrive when they’re needed
- ✅ Accountability — we stand behind every trade who works on your project
You don’t have to find, book, or manage a single tradesperson. That’s our job.
Inspections and Certification
In NSW, granny flat construction requires mandatory inspections at specific stages. These inspections are carried out by a licensed building certifier and are required before work can progress to the next stage. Skipping or rushing inspections is not an option — it’s illegal and can result in demolition orders.
Key inspection stages include:
- 🔎 Footing/slab inspection — before concrete is poured
- 🔎 Frame inspection — before external cladding is applied
- 🔎 Pre-plasterboard inspection — plumbing and electrical rough-in checked before lining
- 🔎 Final inspection — completed building inspected for compliance
Upon passing all inspections, your certifier issues an Occupation Certificate (OC) — the legal document that confirms your granny flat is safe to occupy and compliant with all approvals. Without an OC, you cannot legally rent the dwelling. GFI ensures your OC is obtained before handover, every time.
What Happens at Handover?
Handover day is when your granny flat investment starts working for you. At GFI, our handover process is thorough and professional:
- 🗝️ Final walkthrough — we walk through every room with you, demonstrating appliances and systems
- 🗝️ All documentation provided — occupation certificate, warranties, appliance manuals, compliance certificates
- 🗝️ Professional clean — the dwelling is professionally cleaned and ready to present to prospective tenants
- 🗝️ Keys handed over — you receive all keys, remotes, and access devices
From handover, you’re ready to engage a property manager, list the dwelling, and start generating rental income. That’s the whole point — and we don’t hand over until we’re confident every detail is right.
Granny Flat Installations Across the Illawarra
We carry out granny flat installations throughout the Illawarra region — from Helensburgh and Thirroul in the north, through Wollongong, Fairy Meadow, Corrimal, and Dapto, down to Kiama and the Shellharbour area in the south.
Each suburb presents its own site characteristics — block sizes, access constraints, council service requirements, soil profiles, and stormwater systems. Our local knowledge and relationships with Illawarra trades and authorities means we navigate these smoothly, without delays or surprises.
Ready to Get Your Granny Flat Installation Started?
Call (02) 4203 3554 or book your free site inspection. We’ll assess your property, confirm CDC eligibility, and walk you through exactly what’s involved — no obligation.
Related Services
- 🏠 Granny Flat Construction — the full build process
- 🏠 Granny Flat Designs — our pre-engineered range
- 🏠 Granny Flat Approvals — CDC approval explained
- 🏠 Self-Contained Granny Flats
- 🏠 All Services
Why Granny Flat Installation Requires Expert Coordination
Granny flat installation is not simply a matter of building a structure. A secondary dwelling must function as a completely independent household — with its own water, power, sewerage, hot water, communications, and access. Coordinating all of these trades and services correctly, in the right sequence, is where experience makes the difference.
Common mistakes made by less experienced operators include:
- ❌ Incorrect sequencing of trades leading to rework (e.g., tiling before plumbing rough-in is complete)
- ❌ Services rough-in done before lining, requiring walls to be opened up later
- ❌ Sewer connection depth issues discovered after slab is poured
- ❌ Electrical sub-board sizing that doesn’t allow for separate metering
- ❌ Missing or incorrectly placed conduits for NBN and communications
At Granny Flats Illawarra, our systemised installation process is designed to eliminate these issues entirely. Our site supervisor manages trade sequencing, our pre-engineered designs include all service locations, and our vetted trade network knows our designs inside out.
Granny Flat Installation: Stage by Stage
Here’s a more detailed look at each stage of a GFI granny flat installation and what we do at each point:
Stage 1: Site Preparation (Week 1–2)
Vegetation clearing (if required), site levelling, temporary fencing, identification of all underground services, soil testing report reviewed and slab design confirmed. Stormwater connection point identified and planned.
Stage 2: Slab and Footings (Week 2–3)
Formwork set up, reinforcement placed to structural drawings, plumbing rough-in (sewer waste pipes) completed under-slab, concrete poured and finished. Slab inspection passed before proceeding.
Stage 3: Frame and Roof (Week 3–5)
Timber or steel frame erected, roof structure installed, roofing material fixed. Frame inspection passed.
Stage 4: External Cladding and Lock-Up (Week 5–7)
External cladding, windows, and doors installed. Lock-up stage complete — the building is weathertight and secure.
Stage 5: Services Rough-In (Week 7–8)
Plumbing, electrical, data, and gas (if applicable) rough-in completed inside the walls and ceiling. Pre-plasterboard inspection passed before lining commences.
Stage 6: Internal Lining and Fit-Out (Week 8–11)
Plasterboard installed, set and painted. Kitchen cabinetry installed, bathroom tiling completed, flooring laid. Air conditioning unit installed. Lighting fixtures fitted.
Stage 7: Final Fit-Off (Week 11–12)
Plumbing fit-off (tapware, toilet suite, shower screens, vanity). Electrical fit-off (power points, switches, light fittings). Appliances installed and tested. Hot water system connected.
Stage 8: External Works and Services Connections (Week 12)
Deck or courtyard constructed. Paths and fencing completed. Mains electrical and water connections finalised. Stormwater connected and tested.
Stage 9: Final Inspection and Certification (Week 12–13)
Final building inspection, plumbing inspection, and electrical inspection passed. Occupation Certificate issued.
Stage 10: Handover
Professional clean, walkthrough, all documentation provided, keys handed over. Your granny flat is ready for a tenant.
Frequently Asked Questions
How much does it cost?
Our all-inclusive fixed pricing starts from approximately $100,000 for a compact studio and ranges to $280,000 for a larger 2-bedroom build, depending on size, site conditions, and finish level. The quoted price covers everything — site prep, slab, frame, fit-out, services connections, all inspections, and the occupation certificate. No surprises, no scope creep.
How long does the whole process take?
From first enquiry to tenant-ready handover is typically 5–6 months: a few weeks for site inspection and Pre-Construction Contract; approximately 20 business days for CDC approval; 1–2 weeks to finalise the Construction Contract; then approximately 10–14 weeks of construction, followed by final inspection and handover.
Do I need council approval?
Not if your property meets the CDC criteria, which most standard Illawarra residential blocks do. GFI specialises exclusively in the CDC pathway — approved by a private accredited certifier, not council. This means no DA, no council discretion, no neighbour notification, and approval in approximately 20 business days.
Will building affect my existing tenant?
With proper planning, no. We advise on fencing the construction zone before work begins, ensure the existing lease excludes the build site, and schedule disruptive works during standard hours. Many of our projects are completed with the front house fully tenanted throughout.
Is a granny flat a good investment?
For most Illawarra property owners, yes — particularly those who are negatively geared or looking to generate a second income stream from an existing asset. Adding a granny flat can generate $15,000–$33,000+ per year in additional gross rental income from land you already own. Speak to your accountant about the specifics for your situation.
Ready to Get Started?
Call (02) 4203 3554 or book your free site inspection online. We’ll assess your property, answer your questions, and show you exactly what’s possible — no cost, no obligation.