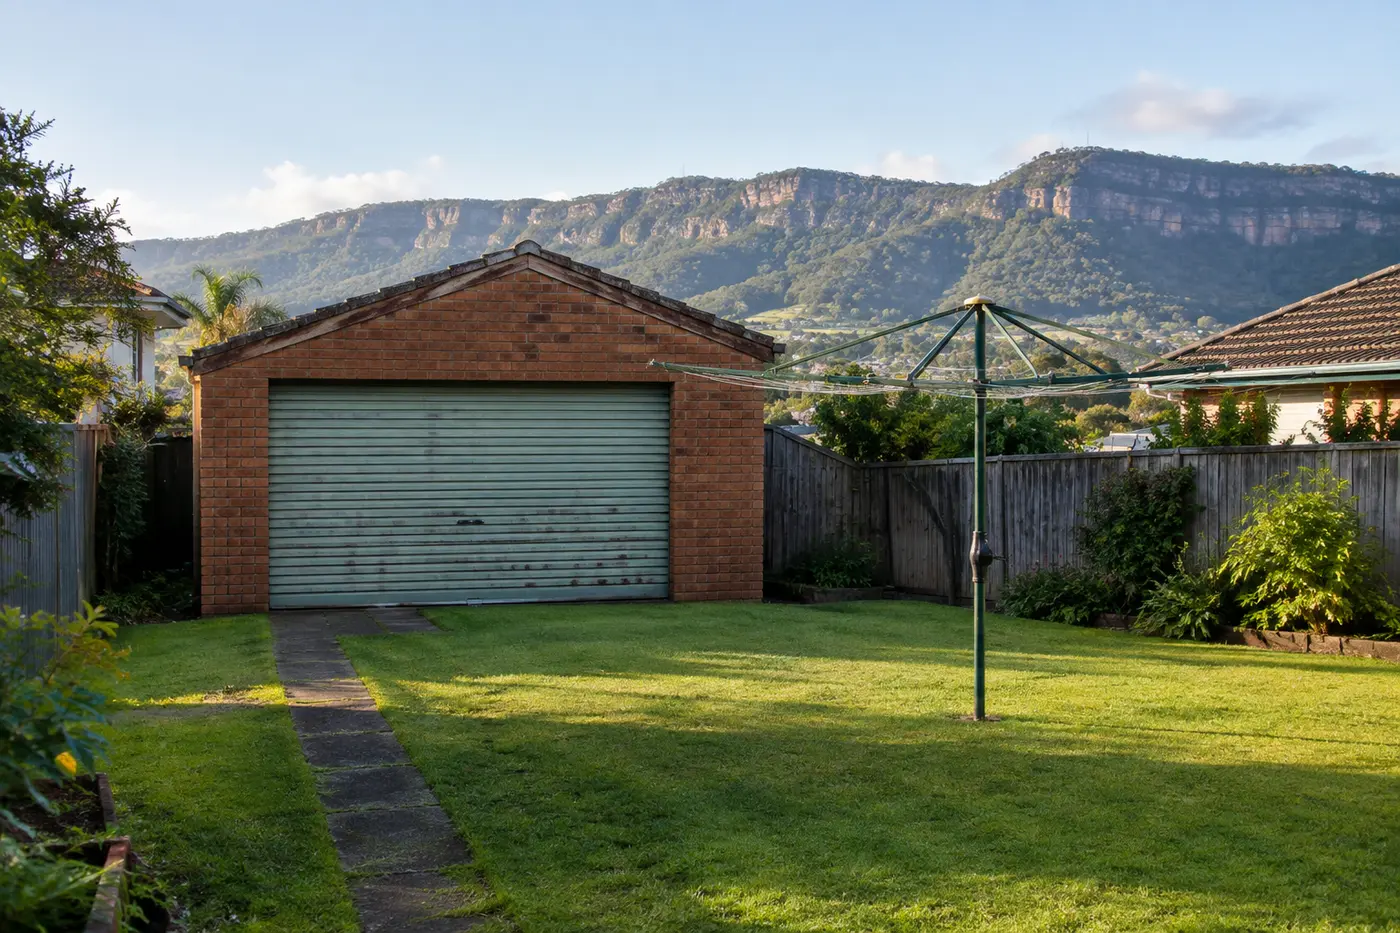
It usually starts with the double garage out the back. The car hasn’t been inside it for years, it’s full of bikes and boxes, and it already has a slab, four walls and a roof. So the thought is obvious: why not convert the garage to a granny flat instead of paying for a whole new building?
It’s a fair question, and one we hear a lot around Wollongong and Shellharbour. Sometimes the answer is yes, go for it. More often the garage turns out to be less of a head start than it looks. Here’s how to tell which camp yours falls into before you spend money on drawings.
A garage and a home are built to different rules
Under the National Construction Code (NCC), the national rulebook for buildings, a garage is a Class 10a structure. That means it’s non-habitable: nobody is meant to sleep or live in it. A granny flat is a Class 1a dwelling, the same class as a house. Converting one into the other isn’t a simple renovation in the eyes of a certifier. It’s a change of building class, and the finished space has to meet the standards of a home.
That’s where most garages come unstuck. The usual gaps:
- Ceiling height. Habitable rooms generally need a ceiling of at least 2.4 metres. Plenty of older garages sit lower once you add a proper ceiling lining and insulation.
- The slab. Garage slabs were often poured without the moisture barrier a house slab gets, and they usually sit lower than the house floor. Raising the floor eats into that ceiling height.
- Insulation and energy rules. Walls, roof and windows have to meet current energy efficiency requirements. Most garages have nothing.
- Fire separation. Garages are often built close to the side or rear boundary. A dwelling wall that close needs fire rated construction, which can mean rebuilding the wall.
- Light and air. Bedrooms and living areas need windows for natural light and ventilation. A roller door doesn’t count.
- Services. A kitchen, bathroom and laundry need sewer, water and power run to them, plus waterproofing in the wet areas.
None of these is a deal breaker on its own. Stack three or four together and you’re keeping the concrete and not much else.
You still need approval, and it can be harder to get
Turning a garage into living space is a change of use, so in NSW it needs approval: either a Complying Development Certificate (CDC) from a private certifier or a Development Application (DA) through council. There’s no exempt pathway for moving someone into a garage.
The catch is that the CDC route has fixed standards for things like setbacks from boundaries. A new granny flat can be designed and positioned to tick every box. An existing garage is wherever it was built, sometimes decades ago under older rules. If it’s too close to a boundary, a CDC may be off the table and you’re into a DA, with council assessment times and more back and forth.
Floor level matters too. In low-lying parts of the Illawarra, near creeks and around the lake, councils can set minimum floor heights for habitable rooms. A garage slab poured at driveway level may sit below that line. If you’re not sure where your block stands on setbacks, flooding or lot size, our guide on whether your block can take a granny flat covers the basics.
The walls and roof are the cheap part
This one surprises people. The walls and roof, the bit a garage gives you for free, aren’t where most of the money goes in a granny flat. The expensive parts are the kitchen, the bathroom, the plumbing and drainage, the electrical work, the windows and the internal fit out. A garage has none of that, so you pay for all of it either way.
Then a conversion adds costs a new build doesn’t have. Opening up and checking an old structure. Fixing what you find. Raising a floor, reframing a wall for fire rating, bricking in the roller door opening. Surprises are normal with existing buildings, because nobody can see inside a wall until it’s open.
We won’t put conversion figures here, because every garage is different and a number without a site visit isn’t worth much. What we can say is that the gap between converting and building new is usually smaller than people expect. For a clear picture of the new build side, our breakdown of granny flat costs in NSW walks through where the money goes.
Some garages really are worth converting
A conversion can be the right call. The garages that tend to work share most of these traits:
- Solid, fairly modern construction in good condition
- Ceiling height to spare, even after insulation and linings
- Enough distance from the boundaries to meet the rules
- Sewer and water close by, so the plumbing run is short
- A car space you genuinely won’t miss
A garage attached to the house can also suit, since NSW allows attached secondary dwellings. Conversions work best when the goal is a space for a family member, rather than a rental that has to compete for tenants.
A new build usually wins for renters and bigger households
If the garage fails more than a couple of the tests above, building new is usually the better option. The same goes if any of these apply.
You want rental income. Tenants compare what they’re getting. A purpose built flat with good light, a sensible layout and its own entry will rent better than a converted garage with a low ceiling and a window where the roller door used to be.
You need two bedrooms. A typical double garage is around 6 by 6 metres. That makes a comfortable studio, but fitting two bedrooms, a bathroom and a living area is tight. A new granny flat in NSW can be up to 60 square metres.
The garage is old. If it went up before the late 1980s, there’s a real chance of asbestos in the wall sheeting, eaves or roof. That has to be tested and, if present, removed by a licensed contractor before any work starts.
You want to keep the parking. Losing a garage is a real cost, especially on narrow streets where parking is already scarce.
New builds are what we focus on. We design and build fixed-design, CDC-approved granny flats across the Illawarra and Southern Highlands, so the design is already worked out and the approval path is predictable. If a new build is looking like the answer, you can see how our granny flat construction process runs from site start to handover.
Knocking the garage down is often the smartest option
You don’t have to choose between keeping the garage and building somewhere else on the block. Often the best move is to demolish the old garage and put a new granny flat in the same spot. The driveway access is already there, the position is usually clear of the main house, and demolition can often be dealt with as part of the same approval.
You end up with a building designed as a home from the ground up, without working around the limits of an old shell. On a lot of the blocks we look at, that’s the answer that stacks up best.
Common questions about garage conversions
How much does it cost to convert a garage into a granny flat?
It depends heavily on the garage. The fit out (kitchen, bathroom, plumbing, electrical) costs much the same as in a new granny flat, and a conversion adds the cost of bringing an old structure up to code. Figures published online vary widely, so get a site specific assessment before you set a budget.
Do you need council approval to convert a garage into a room in NSW?
Yes. Turning a garage into a room people live or sleep in changes its building class, so you need either a CDC from a private certifier or a DA from council. Which one depends on whether the existing garage meets the CDC standards for things like setbacks.
Can I convert my garage without permission?
You can physically do the work, but an unapproved conversion causes problems. It can affect your home insurance, it can surface when you sell, and council can order the work removed. If you rent it out, you’re leasing a space that isn’t legally a dwelling.
What is the cheapest way to convert a garage to a living space?
The cheapest legal conversions start with a garage that already meets most of the rules: enough ceiling height, a sound slab, compliant setbacks and plumbing nearby. Keeping the kitchen and bathroom close to existing sewer lines helps too. If the garage needs major structural work, cheap is rarely on the table.
Can a converted garage be rented out as a granny flat?
Only if it’s approved as a secondary dwelling. That means it has to meet the same building standards as any other granny flat, including its own kitchen, bathroom and compliant living areas.
Is it cheaper to convert a garage or build a new granny flat?
Sometimes a conversion is cheaper, but the saving is usually smaller than expected once the compliance work is added. A new build also gives you a better layout, more floor area and fewer surprises during construction.
Get a straight answer about your garage
If you’re weighing up a conversion against a new build, the quickest way to know is to have someone look at the block. We can tell you whether your garage is worth keeping, or whether a new granny flat in its place will serve you better. Have a look at how we handle new granny flat builds in the Illawarra, or call us on (02) 4203 3554, Monday to Friday, 7:00 AM to 5:00 PM.