We hear some version of this a lot from the northern suburbs. Someone in Austinmeer or Helensburgh stands on the back step, looks down a yard that falls away toward the back fence, and asks whether a granny flat on a sloping block like theirs is even worth pricing. They have usually already decided the answer is no.
Most of the time it isn’t no. A slope changes how the flat sits on the ground, where the water goes and sometimes which approval path you take. It rarely rules the project out.
A slope is usually a cost question, not a dealbreaker
The Illawarra is not a flat place. Between the escarpment and the coast, plenty of the blocks we look at have some fall on them, from a gentle tilt in Dapto to backyards in Thirroul and Bulli where you feel it in your calves walking to the clothesline.
What a slope does is add work below floor level. Something has to make a level platform for the flat to sit on, and something has to manage the water that runs down the hill. Both cost money. Neither is unusual. If you are still at the stage of working out whether your block qualifies at all (zoning, lot size, frontage and so on), start with our guide on whether your block can legally take a granny flat, then come back here for the slope side of things.
Which way the land falls matters more than how steep it is
This one surprises people. A moderately steep block that rises toward the back is often simpler than a gentler one that falls away from the street. The reason is plumbing.
Land that rises toward the back
If your backyard sits higher than the house and the street, gravity is on your side. Stormwater from the new roof can run down to the street or to the existing system, and wastewater can usually drain by gravity to the sewer. The main extra work is cutting into the hill and holding the bank back.
Land that falls toward the back
When the yard drops away from the street, the flat ends up lower than the pipes it needs to connect to. Stormwater can’t simply flow out to the kerb. Depending on the site, the options are a drainage easement through a downhill neighbour’s land, an on site system such as an absorption trench or a holding tank, or a pump. Sewer can be the same story: if the flat’s drains sit below the sewer connection point, a pump station may be needed. None of these are exotic, but they are the items that blow out a budget when nobody checks for them early.
Three ways to level the ground under a granny flat
The right choice depends on how much fall there is, the soil, and how close the flat sits to the boundaries.
Cut and fill, then a concrete slab
On a gentle slope, the usual approach is to dig out the high side, use or remove that soil, and pour a slab on the levelled pad. It gives you a flat that sits close to the ground with an easy step in and out, which matters if the flat is for an older parent. The catch is the bank you create: once you cut into a hill, that soil needs holding back, which usually means a retaining wall and drainage behind it.
A raised floor on piers
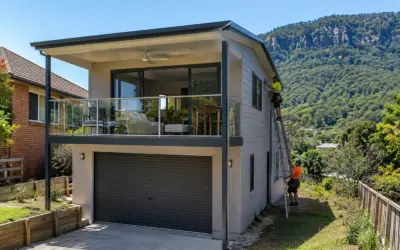
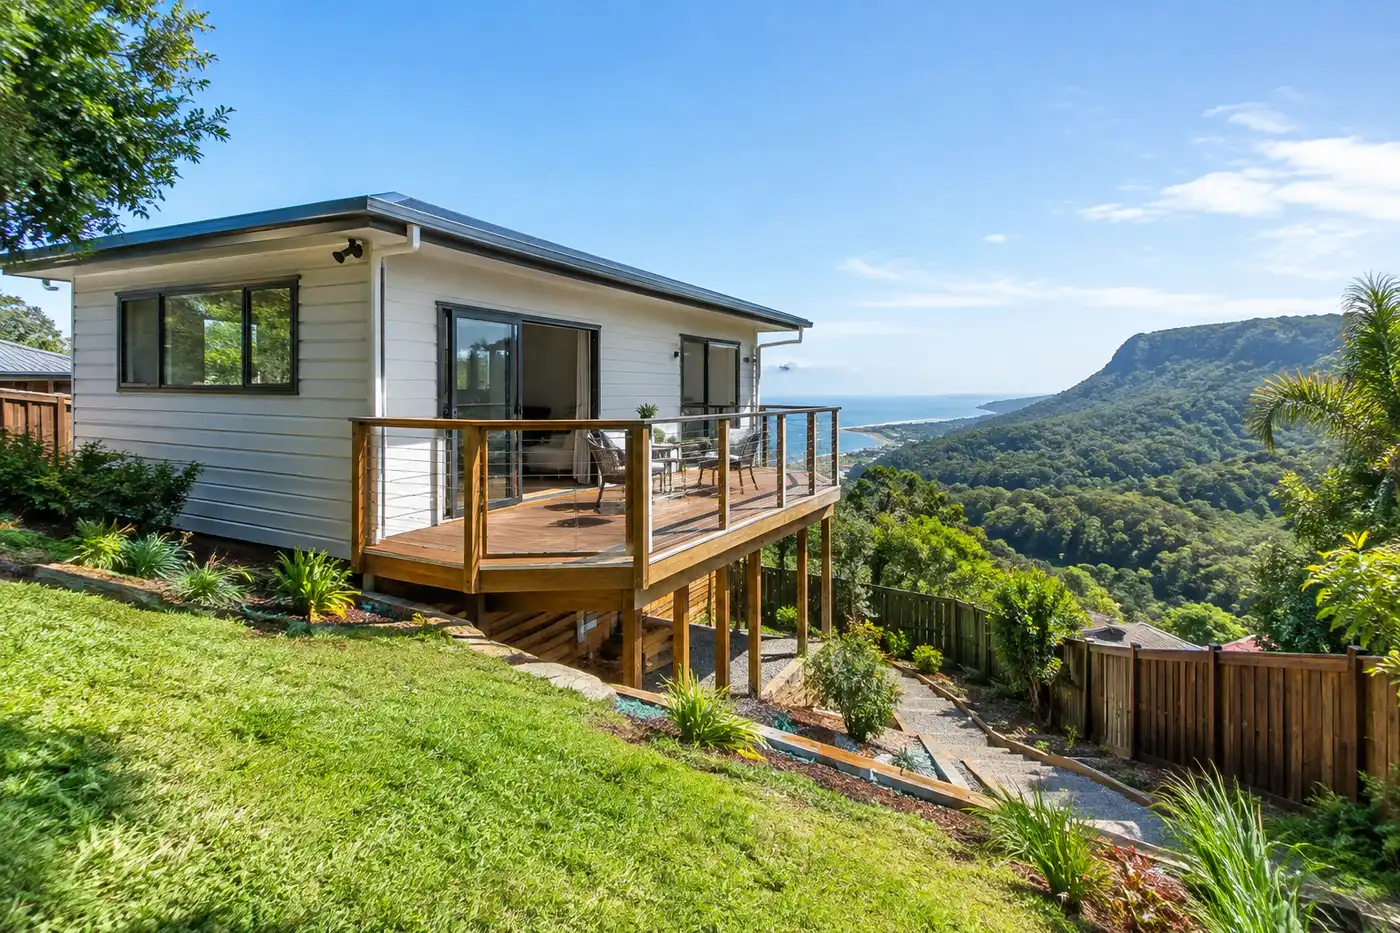
On steeper ground, it often makes more sense to leave the hill mostly alone and stand the flat up on piers with a framed subfloor. You disturb less soil, need less retaining and keep stormwater flowing roughly the way it always has. The trade off is height. The downhill side can end up well off the ground, so you need stairs or a ramp and the space underneath needs finishing off. Done well, a raised flat with a deck on the low side can catch views a ground level flat never would.
A mix of both
Plenty of builds end up somewhere in between: a modest cut at the back, a raised edge at the front, and a short retaining wall to tidy the transition. With a fixed design like ours, the floor plan stays the same from block to block. What changes is the base it sits on, and that is exactly where a sloping site gets solved.
Whichever way it goes, the base is designed by an engineer from a soil test, not guessed on the day. The geotechnical report tells everyone how reactive the ground is and how deep the footings or piers need to go. You can read more about how our team handles granny flat construction from site prep to handover, including what happens before the first truck arrives.
The slope can change your approval path too
In NSW, most granny flats are approved through a Complying Development Certificate (CDC), a fast track approval issued by a private certifier when the design meets a fixed set of state rules. Those rules cover more than the building itself. They also limit how much you can excavate and fill, and how close that earthwork and any retaining can sit to the boundaries.
On a gentle slope, a sensible design usually stays inside those limits and the CDC route still works. On a steep one, the amount of cut or fill needed can push the project outside them. When that happens, the job goes to council as a Development Application (DA) instead. That doesn’t mean it’s refused. It means a longer assessment and more paperwork. Our explainer on CDC and DA approvals in the Illawarra covers how the two paths differ and what each one involves.
Two other things tend to come with hilly blocks here. Land near the escarpment is often mapped as bushfire prone, which means a bushfire assessment and construction standards that can affect windows, cladding and decks. And some escarpment lots sit in council’s landslip risk areas, where a geotechnical engineer’s report becomes part of the approval, not just the build. We check both before anyone talks about floor plans.
Where the extra money goes on a sloping site
We won’t put a number on slope costs in a blog post, because two blocks with the same fall can price completely differently. What we can tell you is where the extra goes, so you know what to ask about when you compare quotes:
- Soil testing and engineering for the slab or piers
- Excavation, and carting away spoil that can’t stay on site
- Retaining walls, with drainage behind them
- Deeper footings or a taller pier and subfloor system
- Stormwater solutions on blocks that fall away from the street
- A sewer pump if the flat sits below the connection point
- Stairs, landings or a ramp to reach the front door
- Tricky access, if machinery or a concrete pump can’t get down the side of the house
If a quote you have been given doesn’t mention site works at all, that’s the question to ask before you sign anything.
What we look at before we price a sloping block
When we come out for a site inspection on a hilly block, we’re mostly looking at the ground rather than the house. We want to see how much the land falls across the spot where the flat would go, which way it falls, where the stormwater could realistically end up, and how deep the sewer sits. We also look at what is already holding the yard up, because an old sleeper wall that is leaning out is better found now than halfway through the job.
From there it’s usually clear which base suits the site and whether the CDC route is likely to work. That is when a real price becomes possible.
If your backyard has a lean on it and you’d like a straight answer about what it would take, have a look at how we approach building granny flats on real Illawarra blocks, or book a free site inspection and we’ll walk the slope with you.
Common questions about granny flats on sloping blocks
Is it expensive to build a granny flat on a sloping block?
It costs more than the same flat on a level block, mainly because of excavation, retaining walls, engineering and drainage. How much more depends far more on the specific site than on the slope alone. Which way the land falls, the soil type and machine access can all swing the price.
How do you build a granny flat on a sloping block?
There are three common approaches: cut and fill the ground and pour a slab, stand the flat on piers with a raised subfloor, or combine the two. An engineer designs the base from a soil test, and drainage is planned at the same time so water doesn’t collect against the building.
Can you build a granny flat on a rear sloping block?
Yes. The main issue on a block that falls away from the street is getting stormwater and wastewater to drain, since the flat sits lower than the connection points. Solutions include a drainage easement, an on site stormwater system or a pump, and these should be sorted out before you commit to a design.
Do I need a DA for a granny flat on a sloping block?
Not necessarily. Many sloping blocks can still be approved through a CDC. If the design needs more excavation or fill than the CDC rules allow, or the land has other constraints, the project moves to a council DA instead.
Does adding a granny flat devalue a property?
A well built, approved granny flat generally adds appeal for buyers who want rental income or room for family. The things that hurt value are poor workmanship, unapproved structures and drainage problems, which is one more reason to get the base and stormwater right on a sloping site.